
Paleto Shelter System
Description
Specification
More Details
Downloads
Description
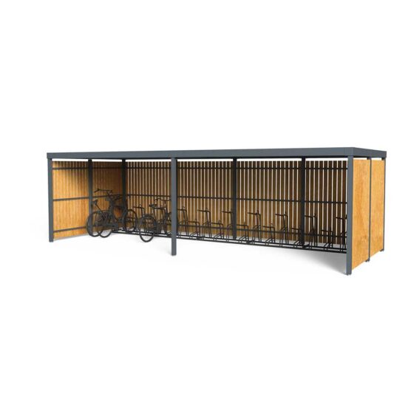
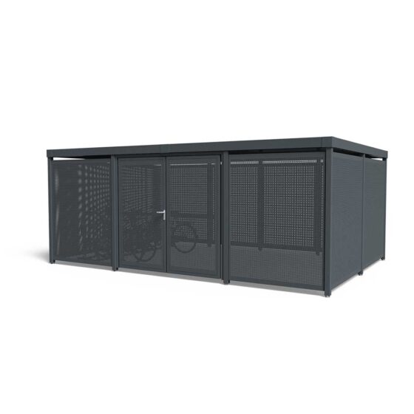
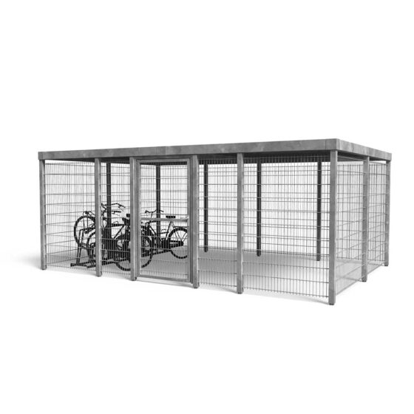
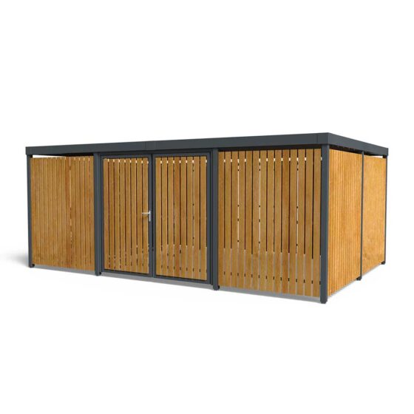
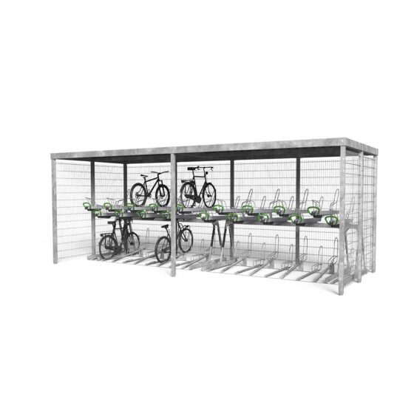
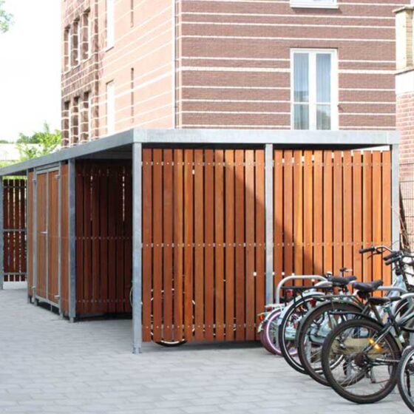
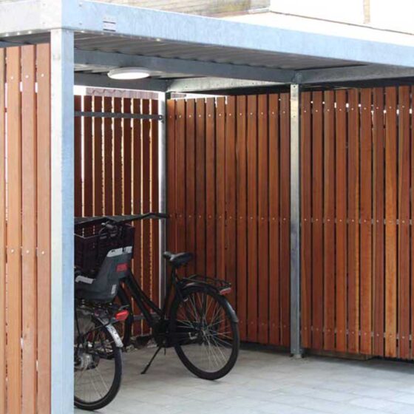
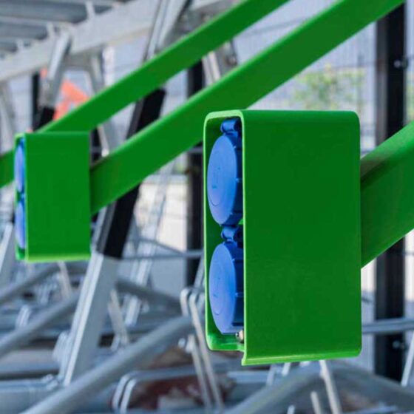
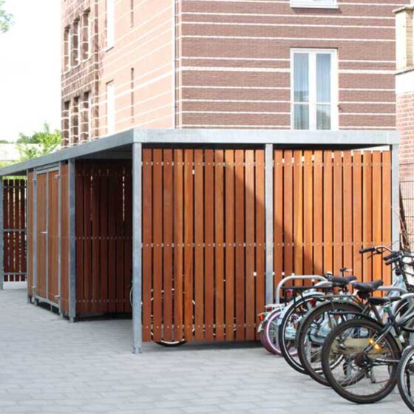
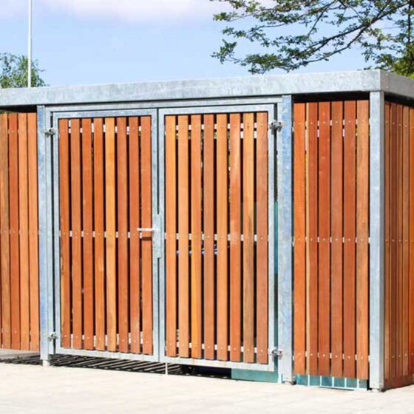
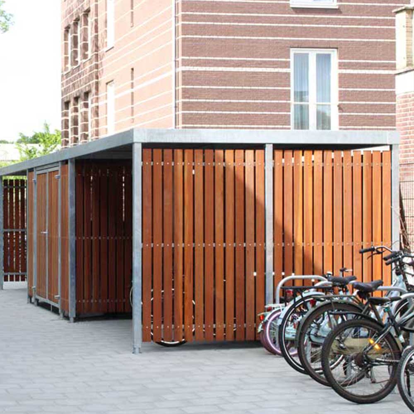
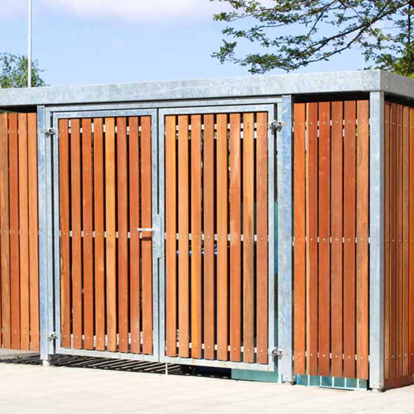
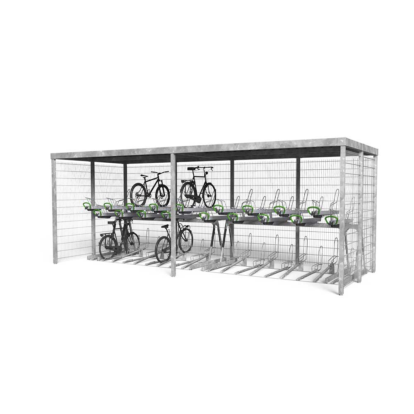
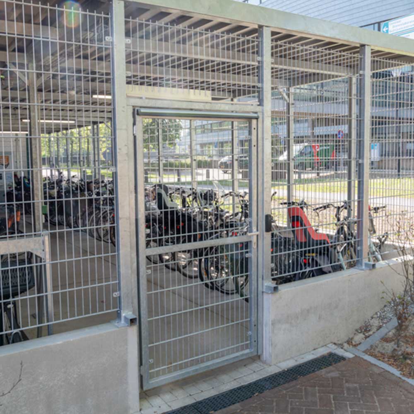
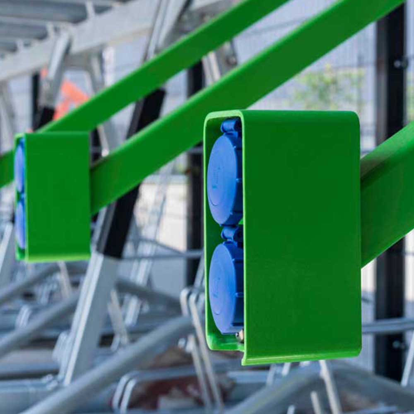
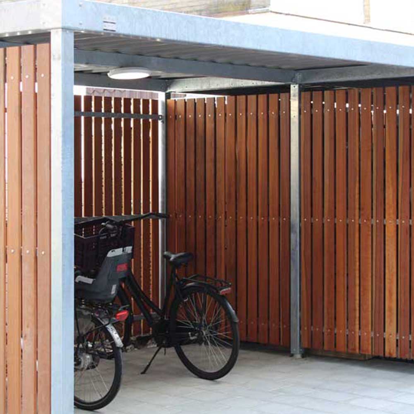
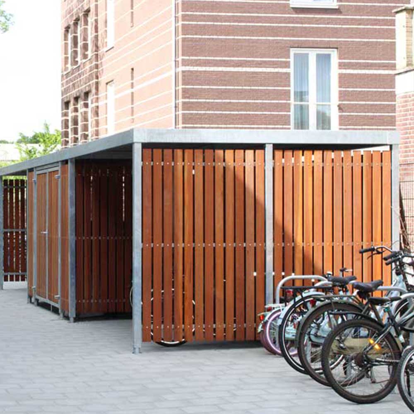
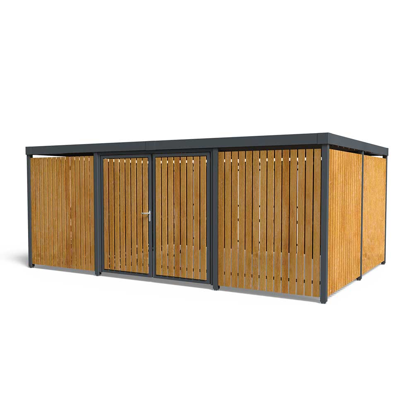
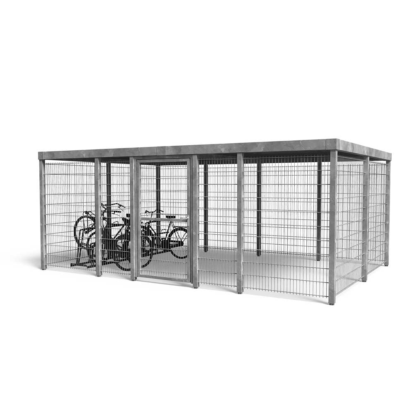
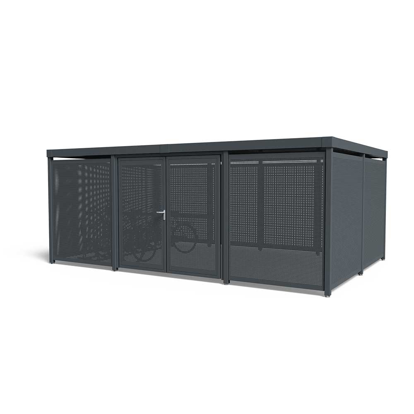
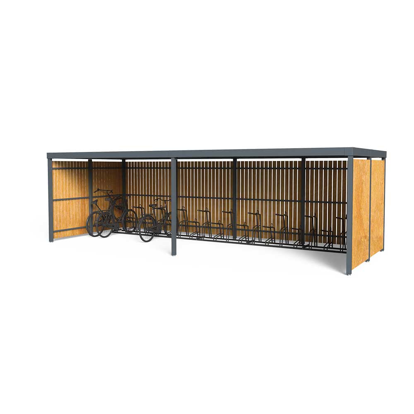
An expandable bicycle shelter consisting of steel posts with wall infill made of vertically placed FSC-certified wooden slats. The storage unit is multifunctional and can be specifically configured for parking various types of bicycles, scooters, or motorcycles. The installation of e-bike chargers or configuring the space as a maintenance station is also possible. Roof drainage runs through the hollow posts and can optionally be concealed below ground level (not visible), connected to a (rainwater drainage) pipe system that can be directly linked to special concrete footings.
Specification
Materials:
Frame:
• Steel S235JR, hot-dip galvanised, coating thickness 60–120 μm in accordance with NEN-EN-ISO 1461
• Post: box profile 80 × 80 mm, L = 2350 mm
• Finish: uncoated or finished with powder coating, coating thickness 70–80 μm in accordance with NEN 5254 in RAL 7016 or RAL 9005 (other RAL colours on request)
Roof:
• Aluzinc roof profile sheets
• Finish: underside agate grey, top side anthracite grey
• Roof edging: standard or raised version for installing sedum vegetation
Wall infill:
• Vertical slatted design
• Possible versions: FSC® 100% mix waxed spruce, FSC® 100% mix coated spruce in RAL …, FSC® 100% untreated hardwood, FSC® 100% coated hardwood in RAL …
Rainwater drainage:
• Drained via gutter and gutter support through the hollow post just above ground level
• Optional: mount the hollow post onto concrete footings with an integrated rainwater connection, concealed below ground level.
Dimensions:
Base module:
• Length: 1980 or 3980 mm
• Width: 2500 or 3000 mm
Extension module:
• Length: 1900 or 3900 mm
• Width: 2420 or 2920 mm
Height: 2350 mm
Options:
- Lighting:
Integrated built-in LED lighting units and motion sensor(s)
• Integrated built-in LED lighting units and motion sensor(s) according to BREEAM-NL guidelines - Sedum roof vegetation can be installed during assembly of the canopy structure (raised roof-edge version required).
E-bike charging points.
More Details
Anchoring:
On paved surface:
• The post bases are fitted with drainage openings and welded base plates. They are measured according to the layout drawing and mounted on a paved surface (concrete or asphalt with a minimum thickness of 12 cm) using chemical anchors.
Flush with ground level on concrete footing:
• The post bases are fitted with drainage openings and welded base plates. They are measured according to the layout drawing and mounted onto concrete footings with the top surface set flush with ground level.
Flush with ground level on concrete footing with rainwater connection:
• The post bases are fitted with a drainage passage and welded base plates. They are measured according to the layout drawing and mounted onto special rainwater-drainage concrete footings with the top surface set flush with ground level. These footings are connected below ground, out of sight, to a rainwater drainage system.
Downloads
RELATED PRODUCTS
It’s never been simpler to get your new Cyclepods Installation, whether it be a School, Campus, Business Complex or New Build. Simply fill in our form and one of our representatives will be in touch.